

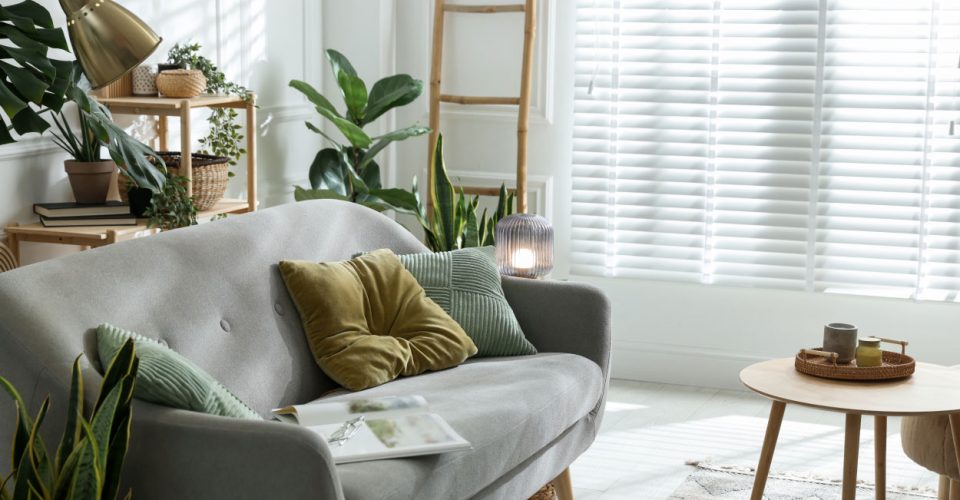
Making Micro-Spaces Work: Design Hacks for Compact Flats and Box Rooms
It’s a well-documented fact that British homes are among the smallest in Europe. For UK homeowners, landlords, and renovators, navigating the quirks of compact urban flats, awkwardly shaped converted attics, and notoriously narrow box rooms is a common design challenge. However, it’s time to shift the narrative surrounding these restrictive dimensions: having a small space doesn’t mean you need to compromise on everyday luxury, style, or functionality.
Rather than viewing a diminutive floor plan as an insurmountable limitation, we should see it as a brilliant invitation for creative problem-solving. By abandoning bulky, traditional aesthetics and embracing smart interior solutions, these tight quarters can be completely transformed.
With strategic layout choices, clever optical illusions, and space-saving fixtures, any micro-space can be engineered to feel incredibly generous, perfectly tailored, and entirely purposeful, proving that the most impactful homes often come in the smallest packages.
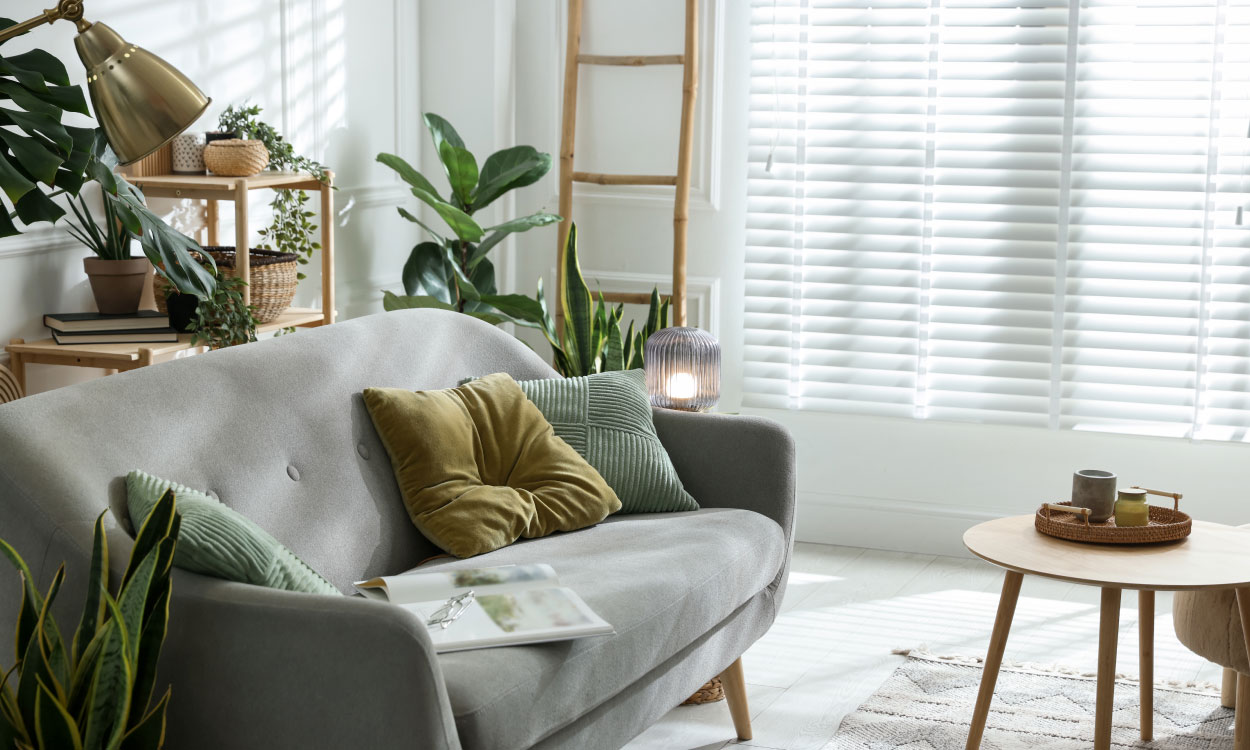
Think Verticals: Drawing the Eye Upward
When floor space is at an absolute premium, the most effective design strategy is to look up. Utilising the full vertical height of a room is essential in compact flats. Installing bespoke floor-to-ceiling storage, such as fitted wardrobes or tall, streamlined shelving units, immediately frees up the valuable floor footprint while providing ample space to stash belongings out of sight.
Beyond pure functionality, verticality can be used to manipulate visual perception. By mounting curtain poles right at the ceiling line rather than immediately above the window frame, you naturally draw the eye upward, giving the distinct impression of taller walls and much grander proportions. And to further enhance this sense of spaciousness, consider replacing chunky freestanding pieces with wall-mounted furniture.
Floating desks, wall-hung bedside tables, and sleek cantilevered shelves all keep the floor lines continuous and unbroken. When the eye can sweep across the flooring from skirting to skirting without interruption, the brain is tricked into perceiving the room as far larger than its actual square footage. This simple shift from floor-bound heavy items to airy, elevated designs makes an astonishing difference in narrow box rooms, creating a sense of sophisticated, unencumbered flow throughout your home.
Optical Tricks: Light, Mirror, and Colour Hacks
Colour and light are your greatest allies in the battle against claustrophobic proportions. A brilliant modern technique is ‘colour drenching’ – the practice of painting your walls, skirtings, doors, and even ceilings in one cohesive, unbroken shade. Using soft, lighter tones, or even moody encompassing darks, effectively erases harsh visual borders and corners, making the room’s precise boundaries blur and recede. When architectural contrasts are eliminated, your living space will feel instantly more expansive.
Mirrors are another classic yet highly effective tool. Strategic mirror placement – particularly positioning an oversized mirror directly opposite a window or natural light source – can instantly double the visual depth of a box room. This clever reflection bounces precious daylight around dark corners and shadowed alcoves, artificially brightening the environment.
Achieving the right scale is also crucial for optical success. Opting for low-profile furniture is an excellent way to maintain a sense of height. By keeping sofas, armchairs, and beds low to the ground, you intentionally preserve a wealth of visual breathing room above. This increased distance between the furniture and the ceiling prevents the room from feeling top-heavy or overcrowded, creating a serene, airy atmosphere that feels remarkably generous. This delicate balance of proportion and light is a key secret to mastering small-scale living.
Reclaiming “Dead Space” and Upgrading Hardware
In a micro-flat or box room, there’s simply no room for wasted square footage. Successful compact living relies heavily on identifying and reclaiming the ‘dead space’ that goes unnoticed in larger properties. Awkward corners, architectural alcoves, and previously unused stretches of bare wall must be put to work.
Focus on under-utilised zones by installing bespoke recessed shelving within chimney breast alcoves, which provides excellent display areas without protruding into the central walkway. Similarly, capitalising on the vast, hidden footprint beneath a bed with built-in drawers or ottoman-style lift storage can eliminate the need for a secondary chest of drawers entirely.
Beyond furniture, upgrading your essential hardware and fixtures can unlock surprisingly large pockets of space. Traditional, bulky panel heaters are notorious for eating up valuable furniture layouts in small box rooms and narrow hallways, dictating exactly where you can and cannot place your bed or sofa.
By rethinking your heating solutions, you can drastically improve the room’s layout. Slimline, vertical, or specially designed corner fixtures are a design game-changer, as these modern profiles keep crucial pathways open while still delivering exceptionally high thermal output. Choosing space-saving designer radiators allows homeowners to effortlessly reclaim precious floor area for practical additions, such as a compact home office desk or a double wardrobe, without sacrificing the essential warmth and comfort required during the British winter. Every centimetre counts, and streamlining your fixtures is a fundamental step.
Zoning Without Walls
Open-plan studios and multi-purpose rooms frequently demand distinct functional areas for working, sleeping, and lounging. However, building physical dividers or erecting stud walls will only chop a small footprint into uncomfortably cramped boxes. Instead, you must master the art of zoning without walls.
Visual separation can be achieved effortlessly through strategic rug placement, which instantly anchors a designated lounge or sleep space. Furthermore, layering subtle lighting zones – such as a dedicated pendant lamp over a dining table or a focused task wall-light by a desk – helps to demarcate different uses as evening falls. Finally, utilising open-backed shelving units as gentle room dividers allows natural light to flow freely while distinctly separating your living and sleeping quarters.
Transforming Limitations into Opportunities
Ultimately, successfully designing small rooms requires rigorous intentionality, not frustrating sacrifice. Every element must earn its keep, blending form seamlessly with function. We must shift our perspective and enthusiastically embrace these compact constraints. Rather than viewing narrow flats and awkward box rooms as unfortunate limitations, we should celebrate them as cosy, highly efficient design opportunities.
With the right creative hacks, your micro-space can become a beautifully curated, welcoming sanctuary that perfectly supports your modern lifestyle.
